
TimberTight.
Timber Frame Specialists
TimberTight designs, manufactures and erects bespoke timber frame structures for self-builders, housing developers and housing associations across the UK. From individual homes to large residential developments, they provide the structural package that brings architectural designs to life.
Based in Cleckheaton, West Yorkshire, TimberTight works alongside Plots & Plans Go Eco to deliver the timber frame element of your project. Their team coordinates with your architect, engineer and contractors, supporting a smooth transition from design through to manufacture, delivery and installation.
External Wall Panels
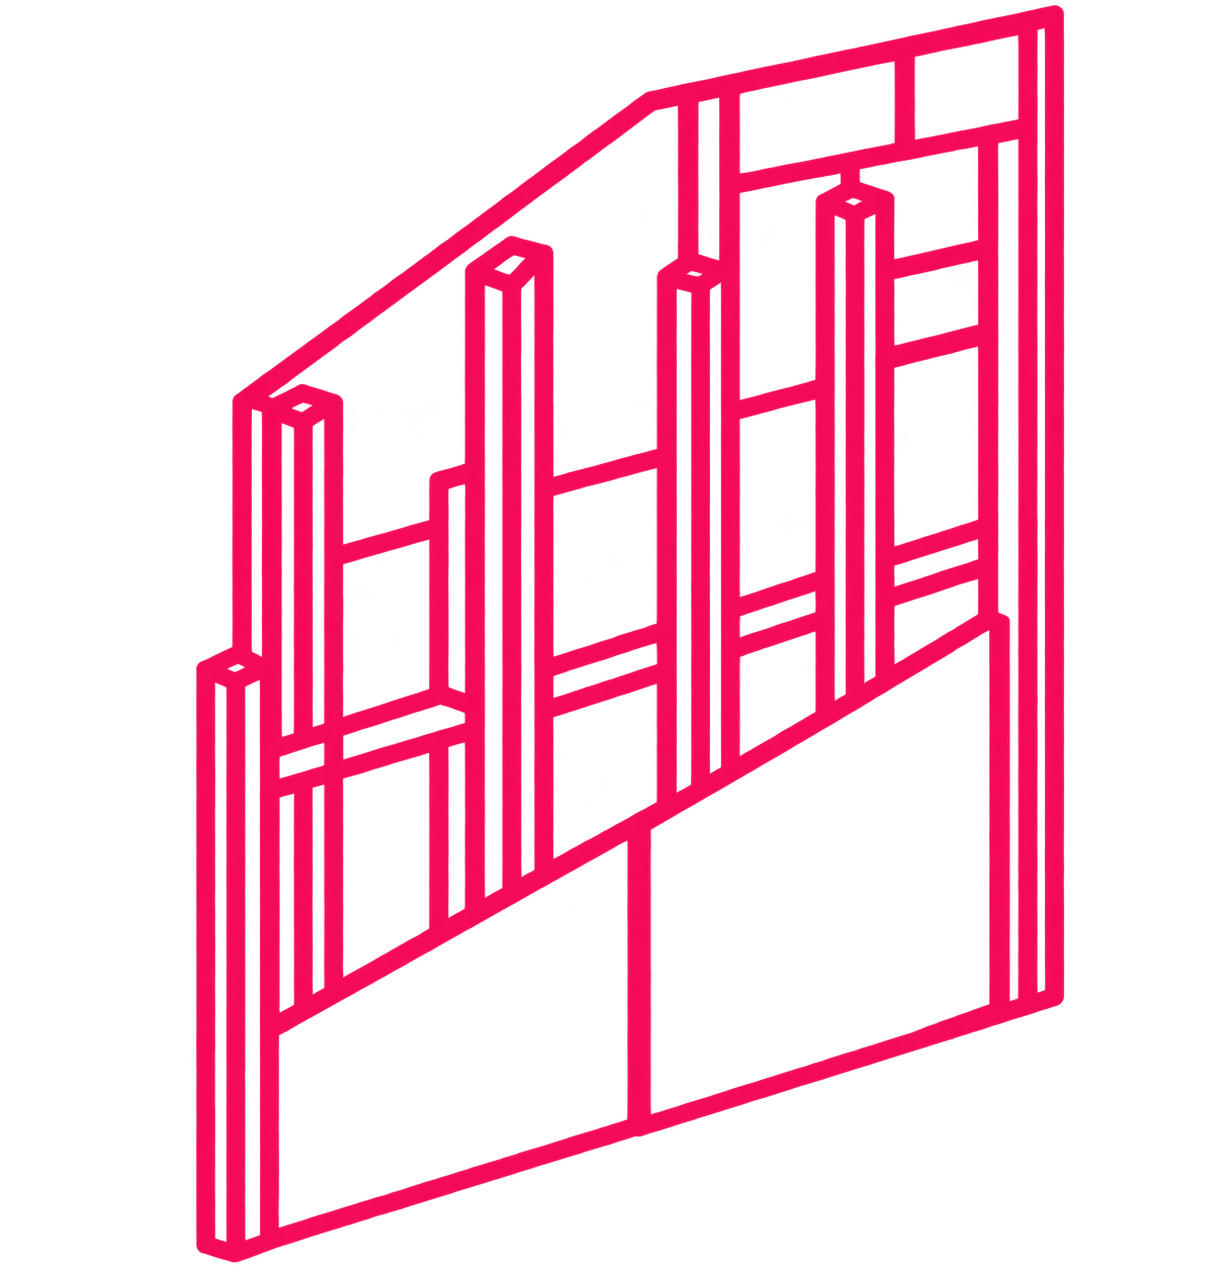
Factory-made external wall panels with U-values of 0.17 and 0.11 W/m²K. Built off-site for a tighter, faster envelope on plot.
Roof & Floor Cassettes
Bespoke roof and floor cassettes designed with the frame, so the roof and floor goes on quickly to reduce time on site.
Passive House System
Airtight insulated factory manufactured twin leaf external timber frame wall, suitable for all passive house projects.
What TimberTight Offers
Design and Engineering: Detailed timber frame design, approval drawings, structural calculations and foundation loading information for your appointed foundation engineer.
Complete Structural Packages: Timber frame wall panels, floor joists, roof trusses and bespoke floor and roof cassettes, tailored to your building’s design.
A Choice of Wall Systems: From open panels to factory-insulated options and specialist Passivhaus systems, with specifications developed around your project’s performance requirements.
Thermal Design: U-value calculations, thermal bridging assessment and airtightness detailing to support an energy-efficient building.
Manufacture and Installation: Precision factory production, scheduled deliveries and supply-only or supply-and-erect packages. Installation is overseen by a dedicated contracts manager through to agreed sign-off.
Passivhaus Expertise: Specialist support from Passivhaus-trained designers, including their Lattice wall system, airtightness works and coordination through to the first air test.
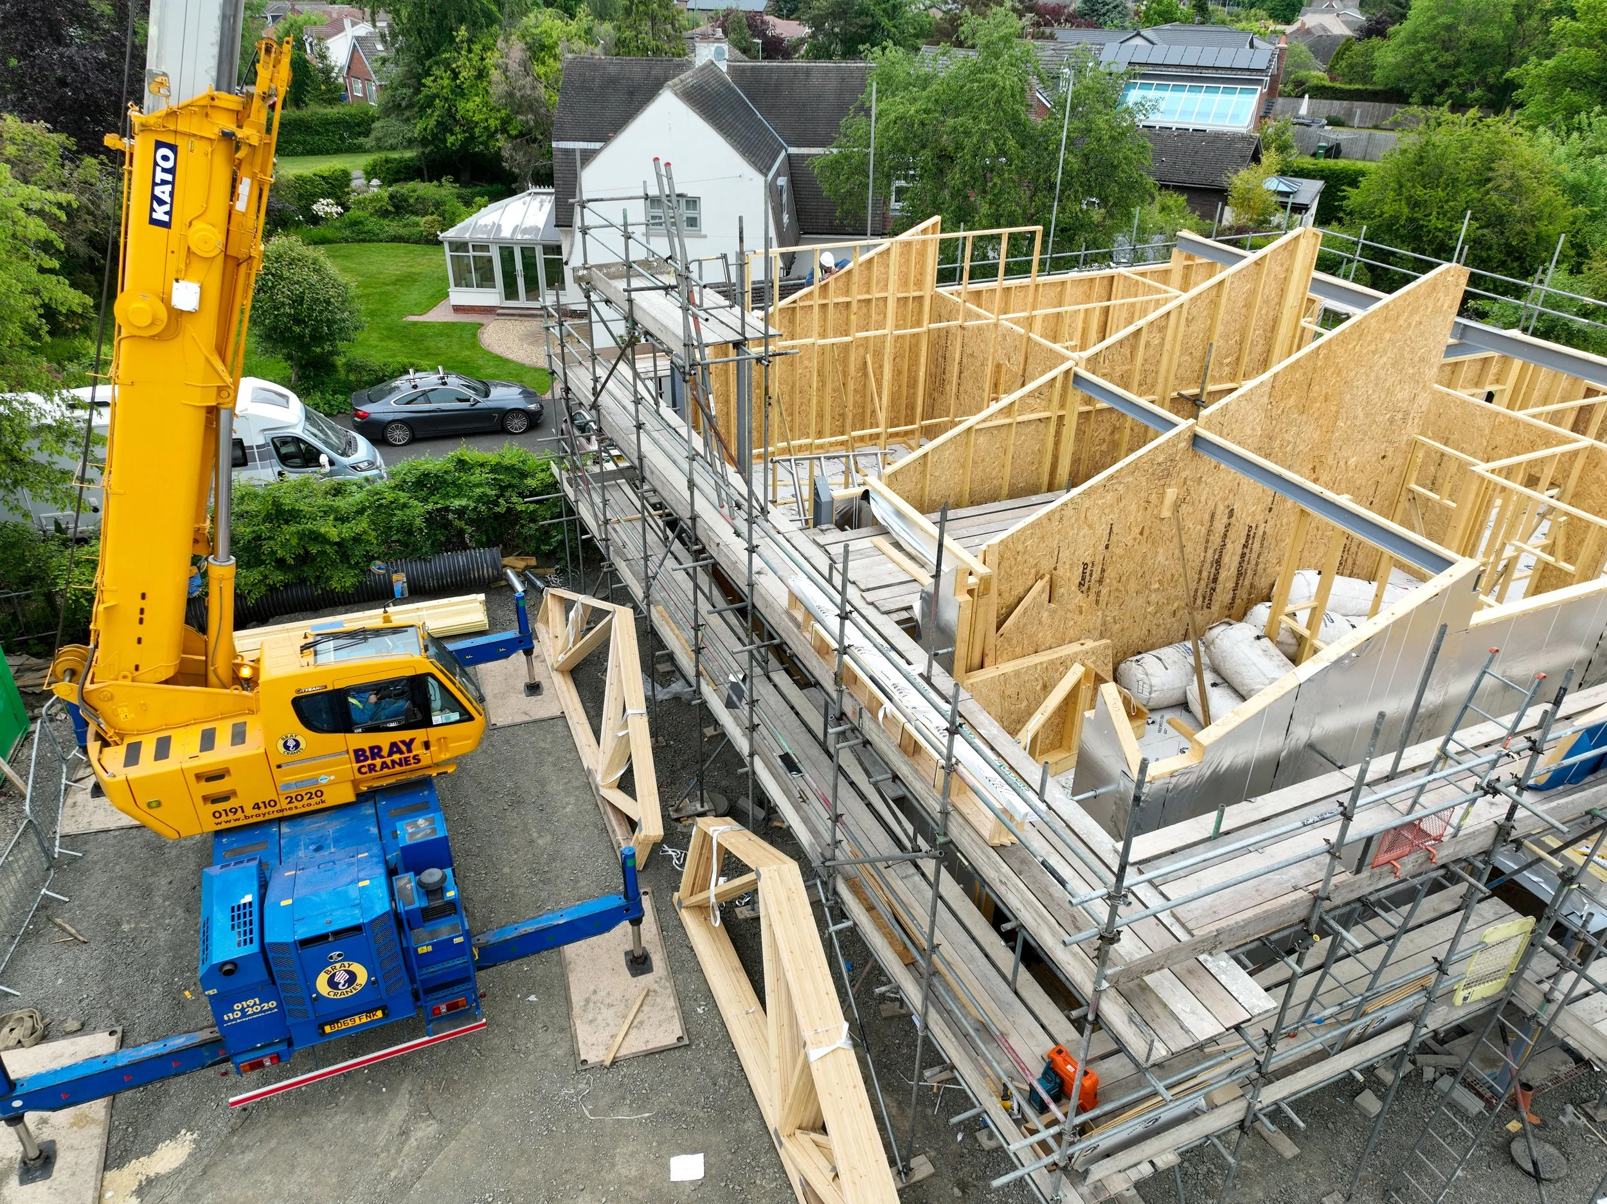
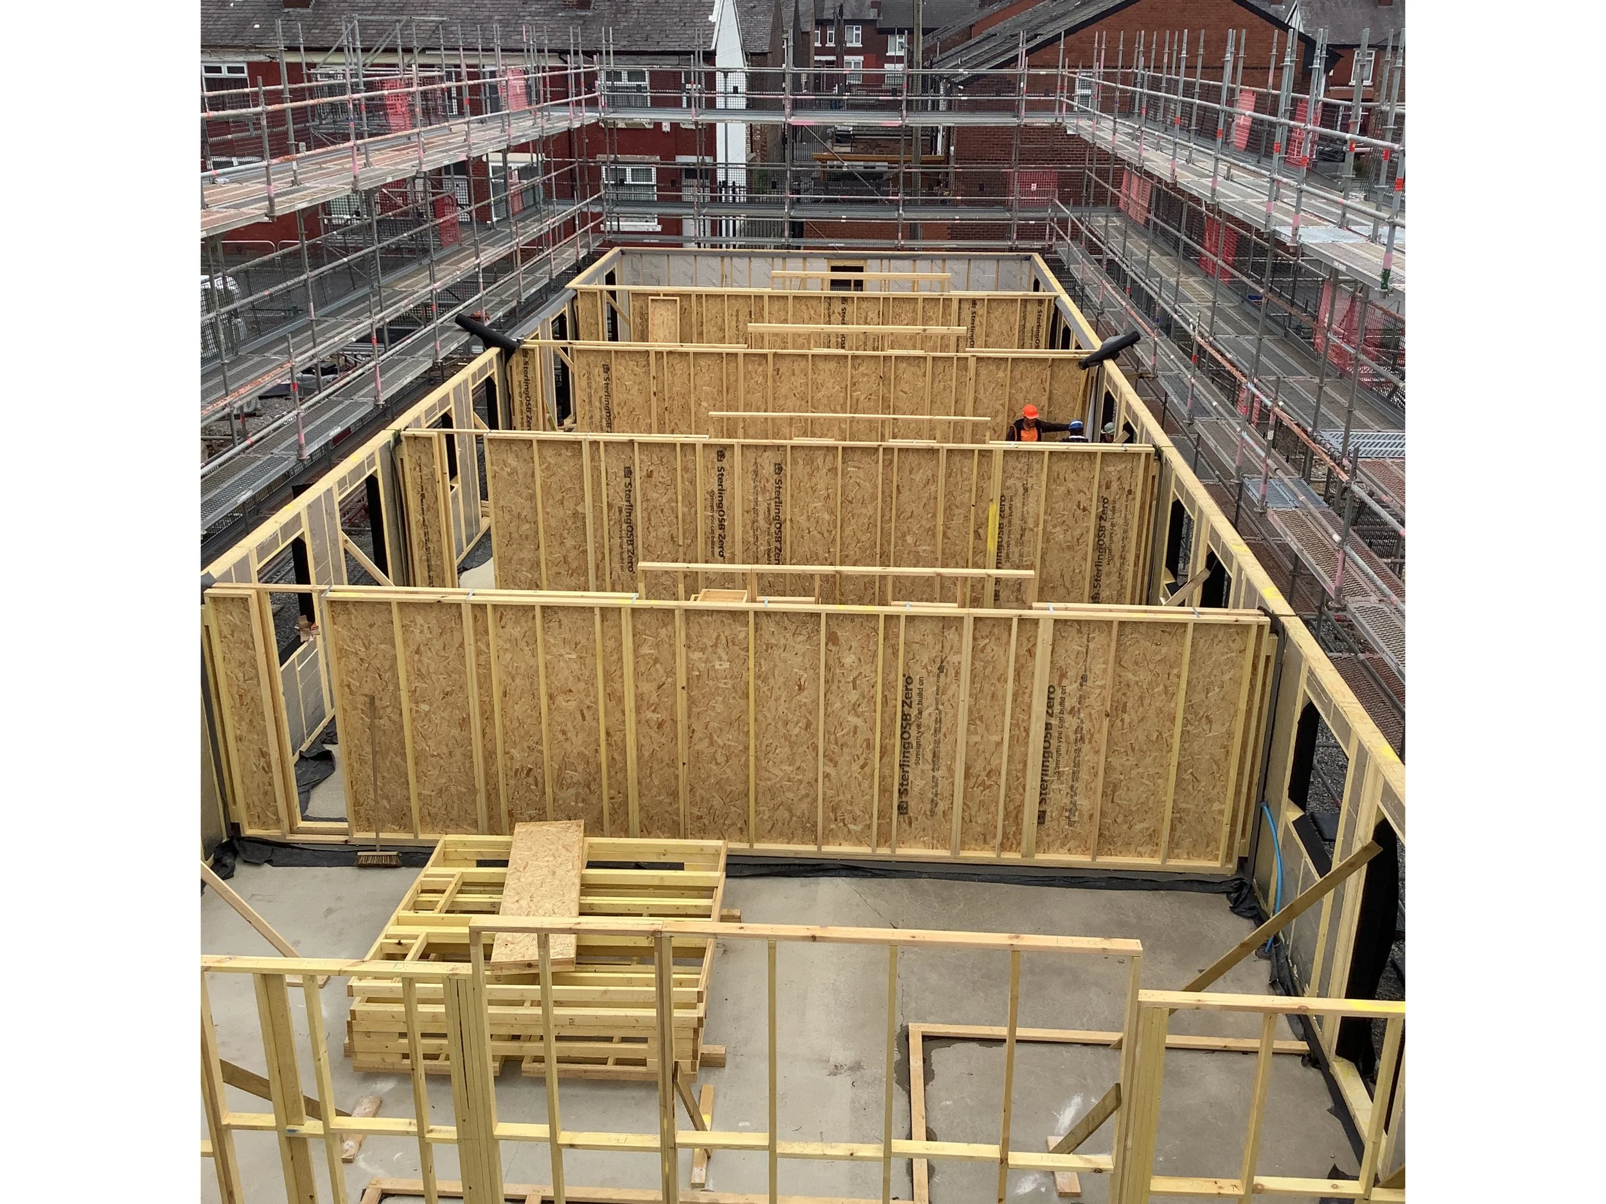
Manufacturing the frame off site allows production to progress alongside groundworks. Fast on-site assembly then helps shorten the construction time on site even more, reduce site waste and prepare the building for subsequent trades.
Whether you are creating your own home or delivering a multi-plot development, TimberTight provides a coordinated timber frame package within Plots & Plots & Plans Go Eco wider project management service.
Discuss Your Project.
View Timber Tight’s Case Studies
Speak to Plots & Plans Go Eco about including TimberTight in your build, explore the brochures and case studies below, or arrange a site or factory visit to see how the frames are made.
See TimberTight’s advanced manufacturing facility and engineering in action. Or visit a live site where you will be able to see how the build will look at handover.
Speak to Trevor
07951 355306

VISIT THE FACTORY